Skip to content
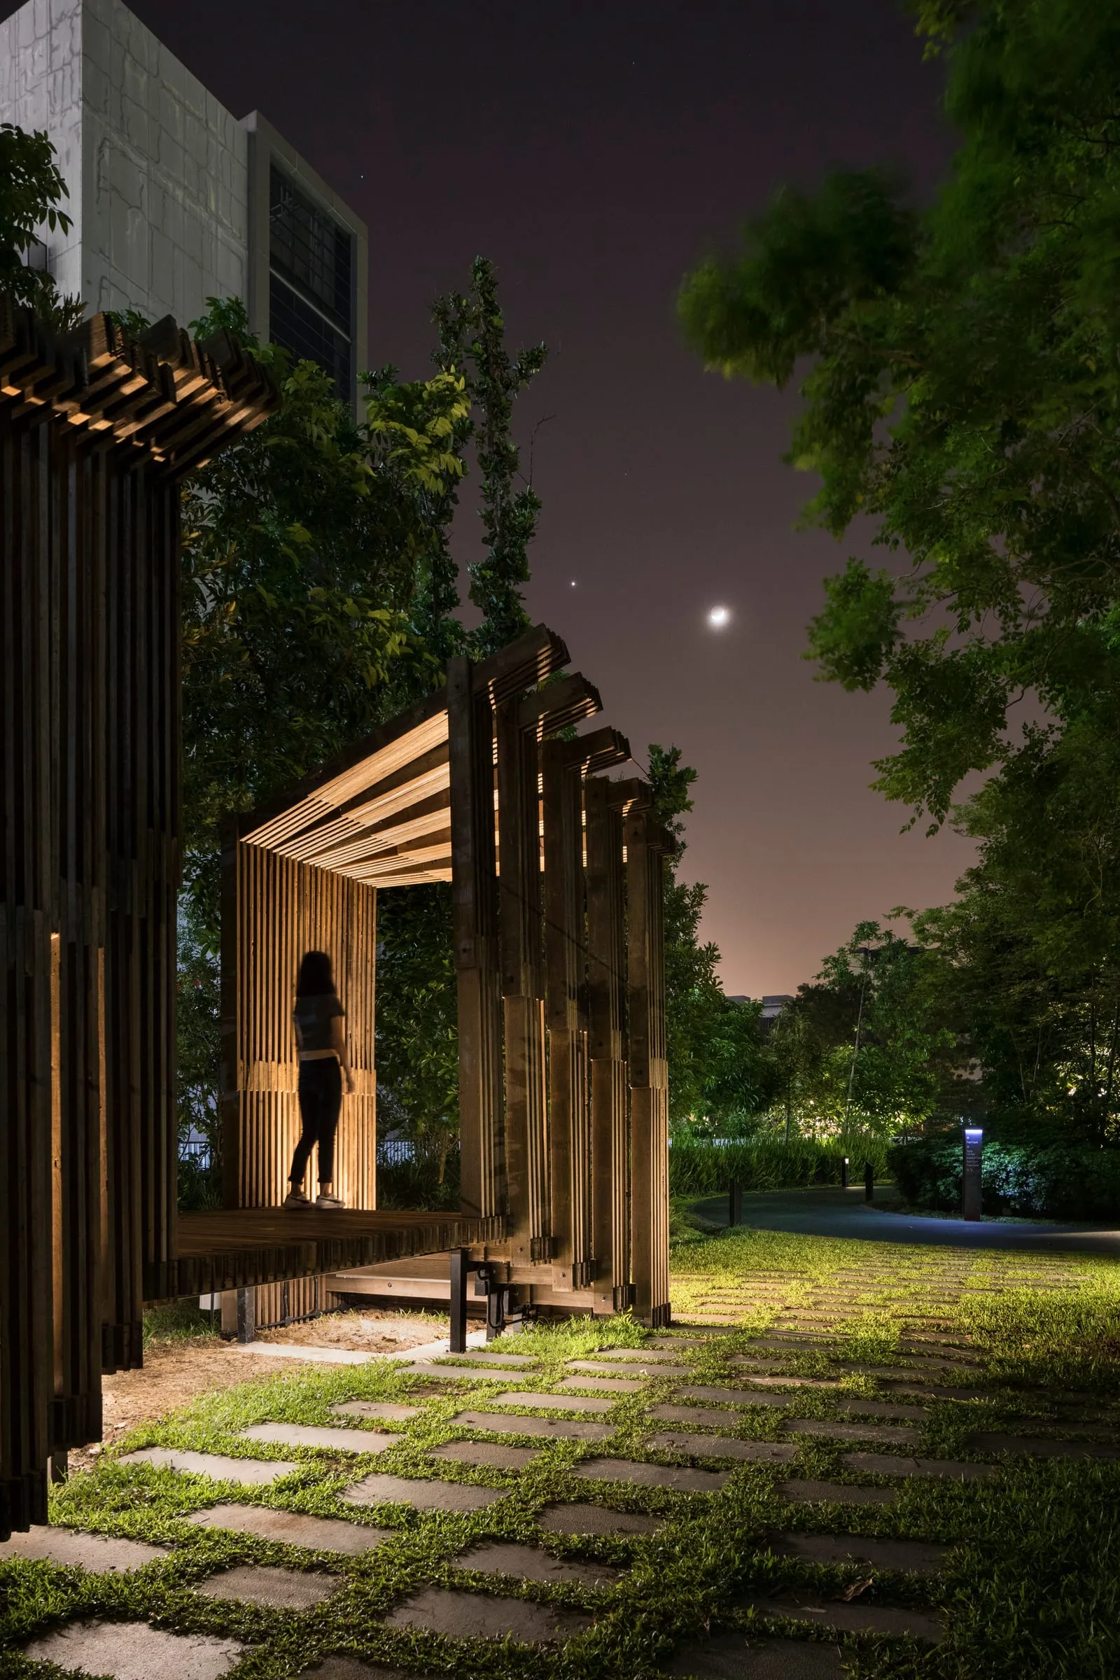
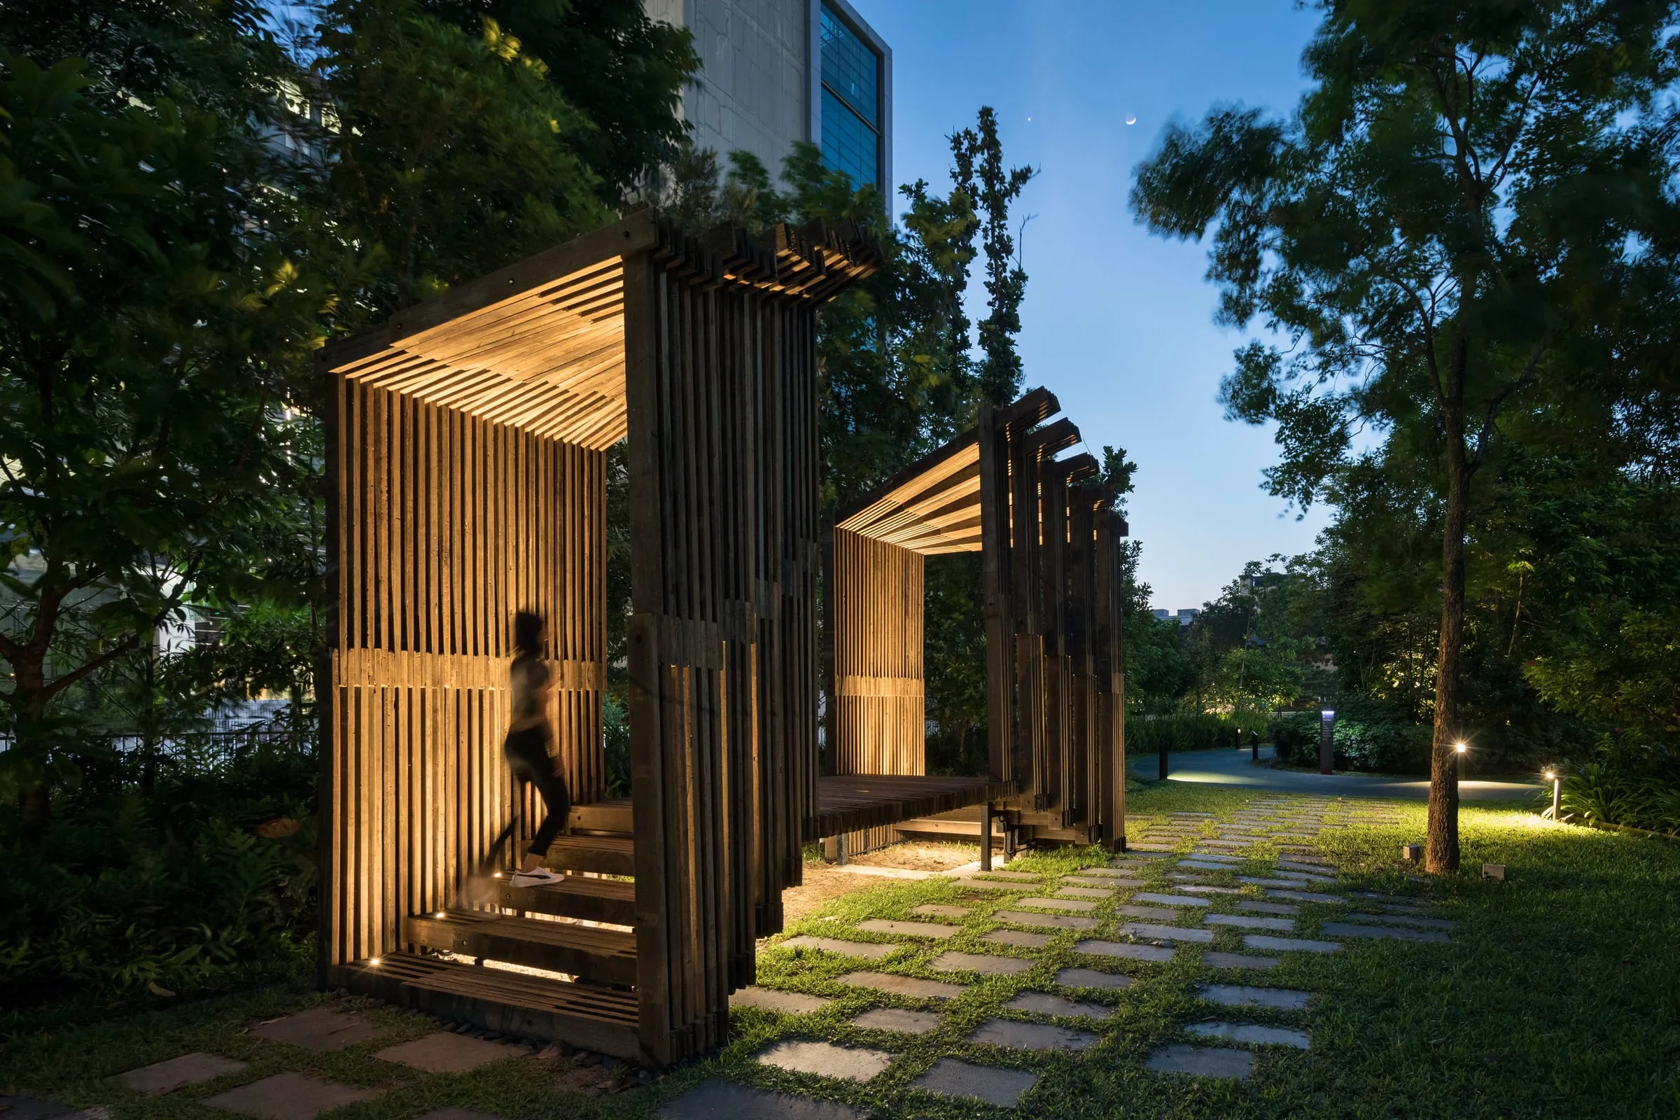
The Sundial Structure's slatted timber frames at dusk, with a figure climbing its steps

A-05 · Mapletree Investments & National University of Singapore · 2017–18

Sun Rise // Sun Set

A sanctuary for contemplation and reflection amidst the progression of time.

Discipline
Architecture
Year
2017–18
Practice
Mapletree Investments & National University of Singapore
Role
Member — design development, construction
PavilionTimberDesignConstructionStudio
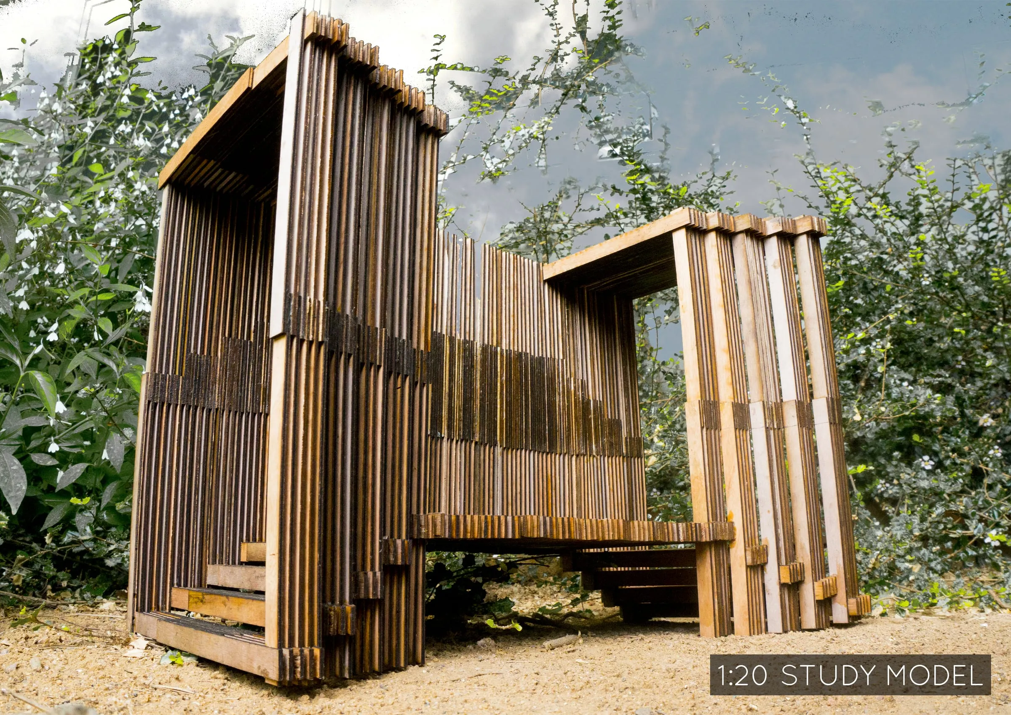
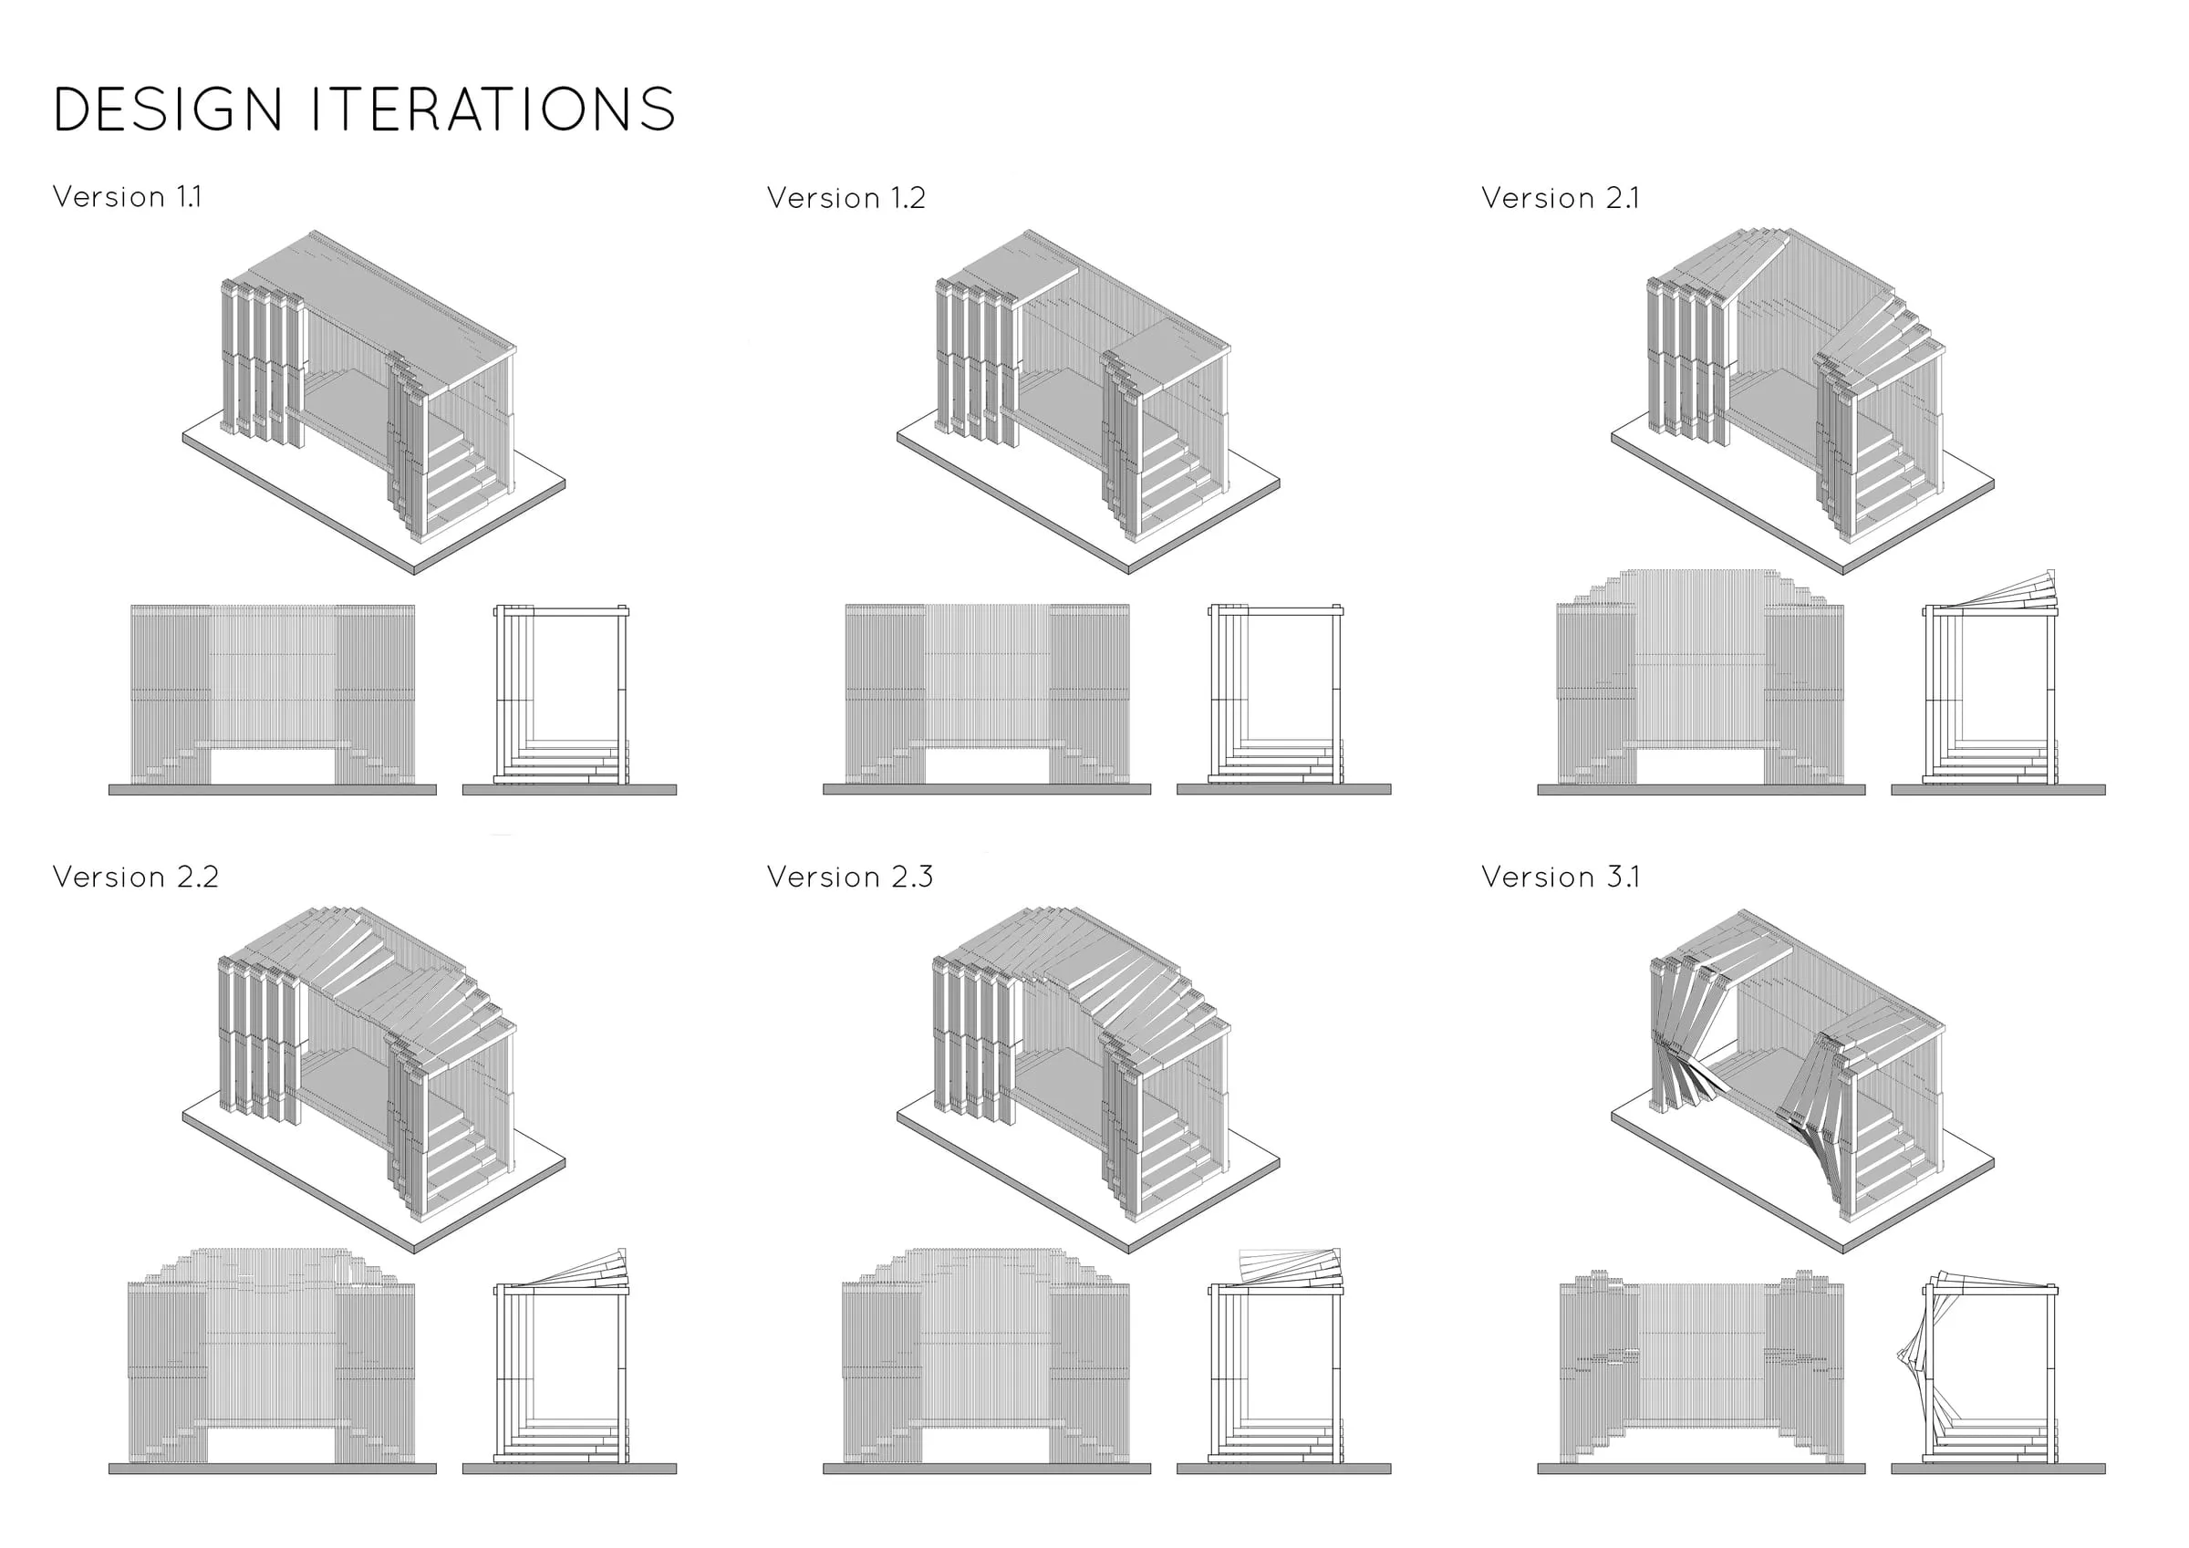
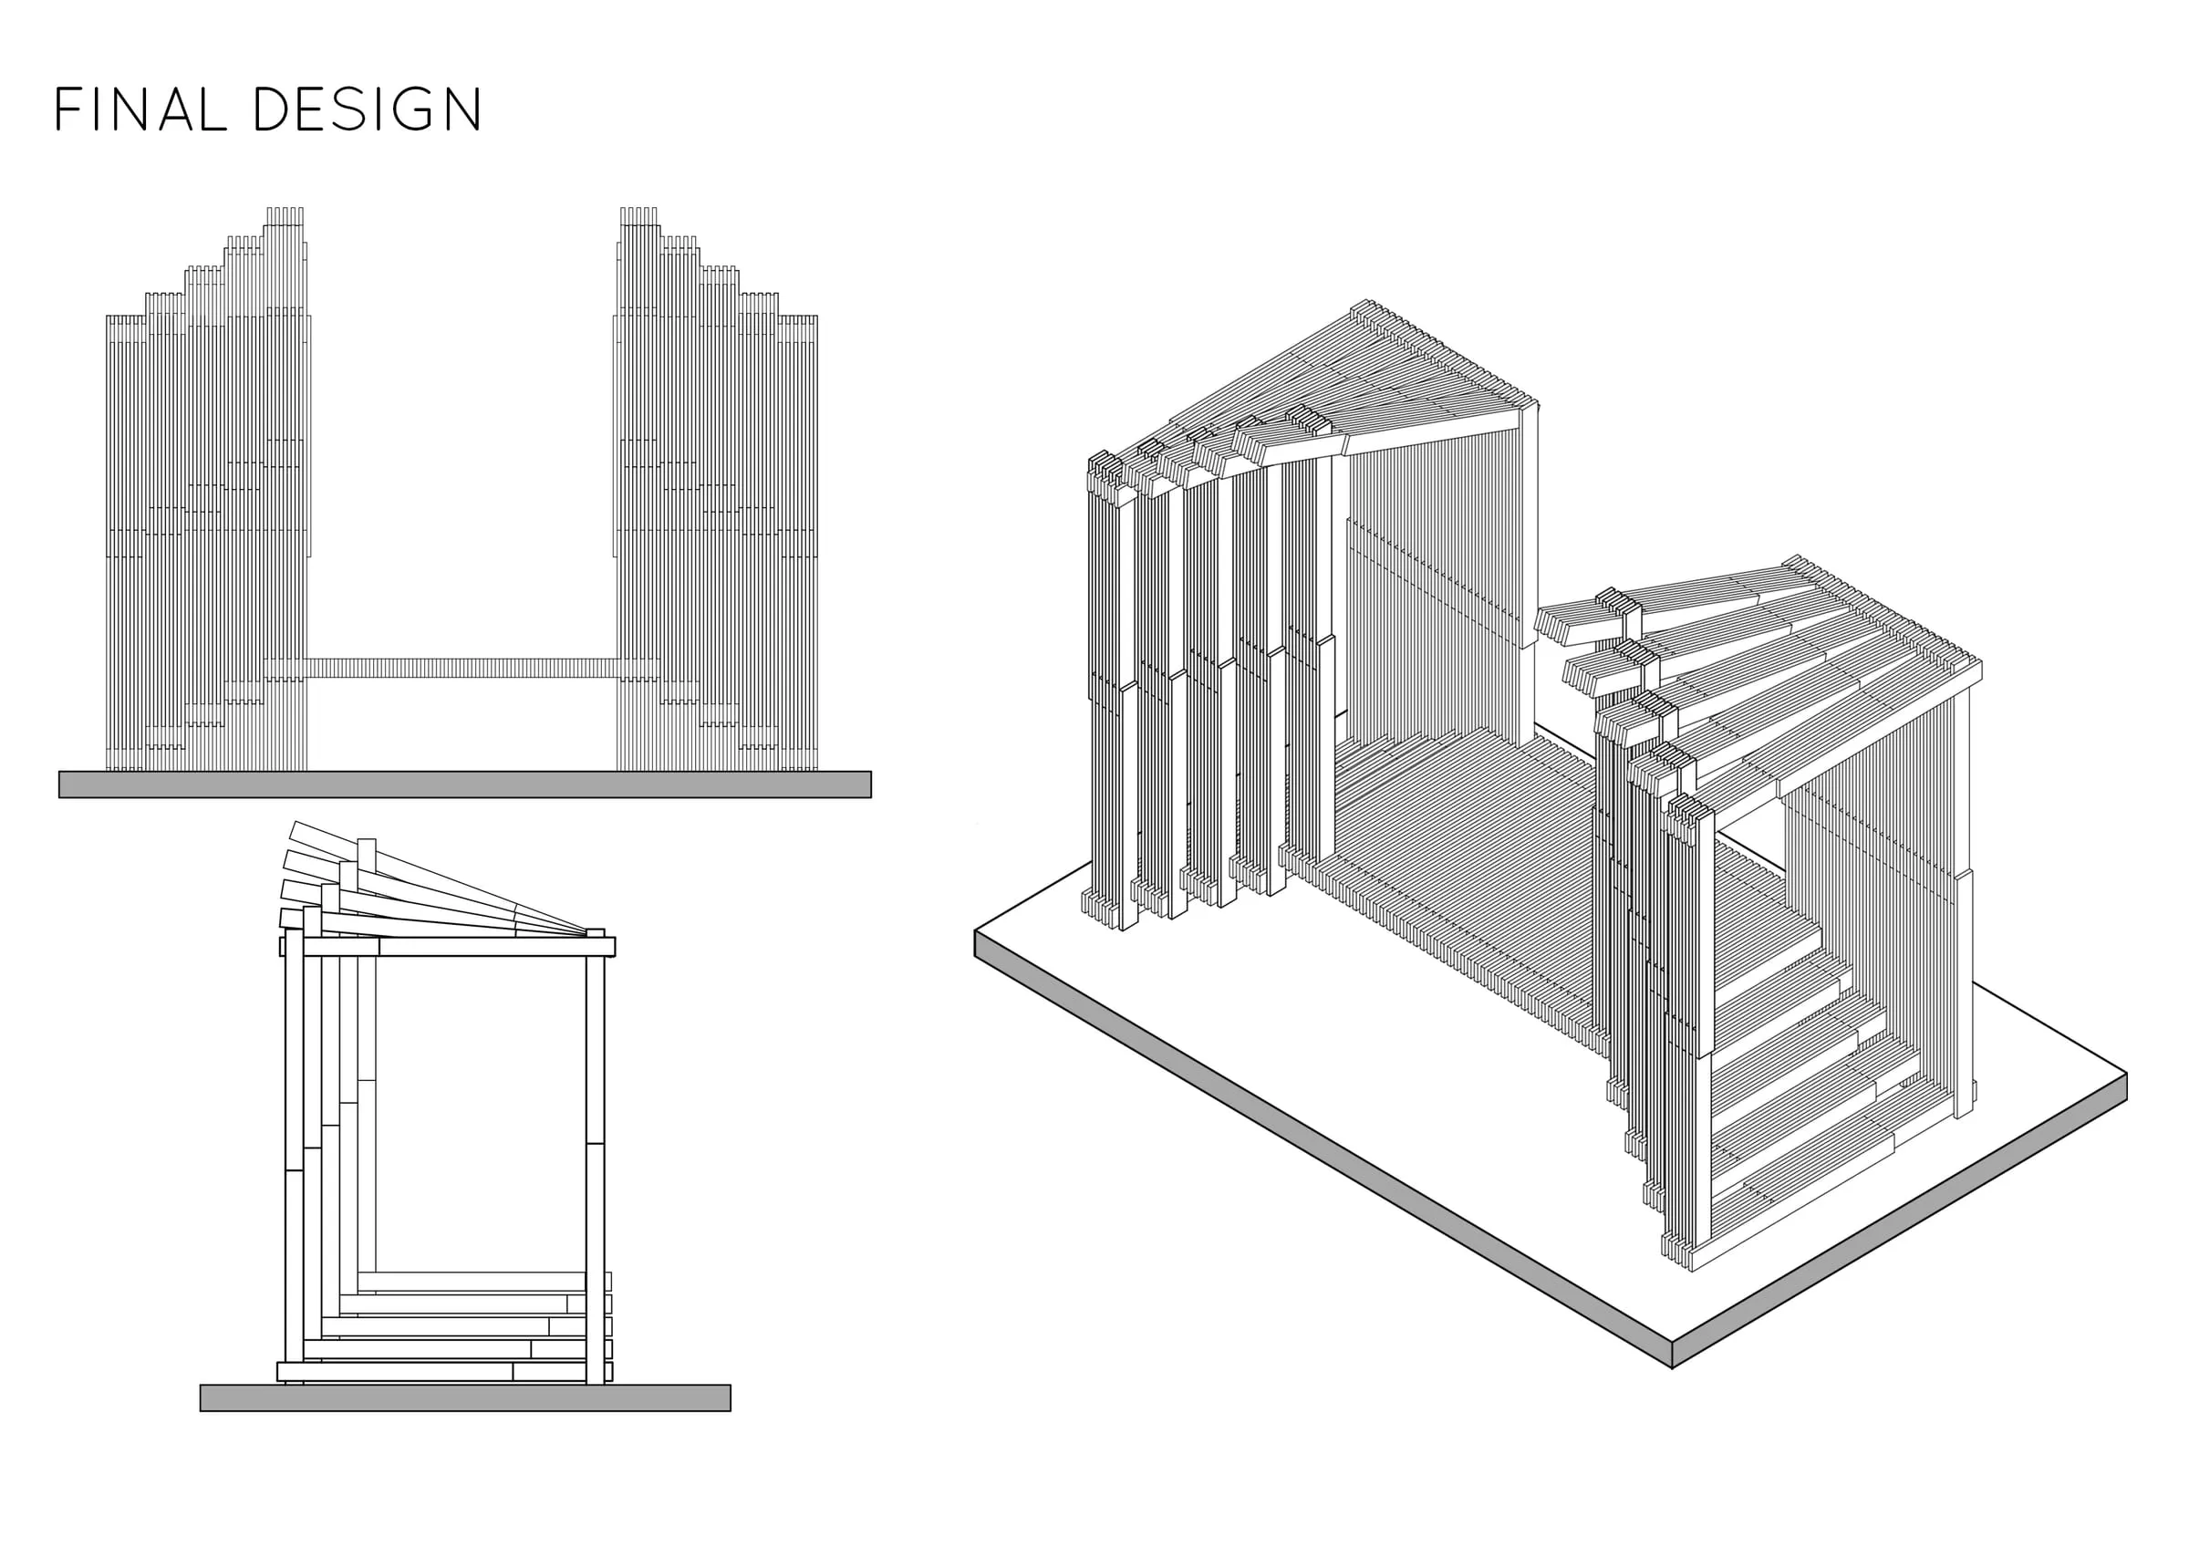
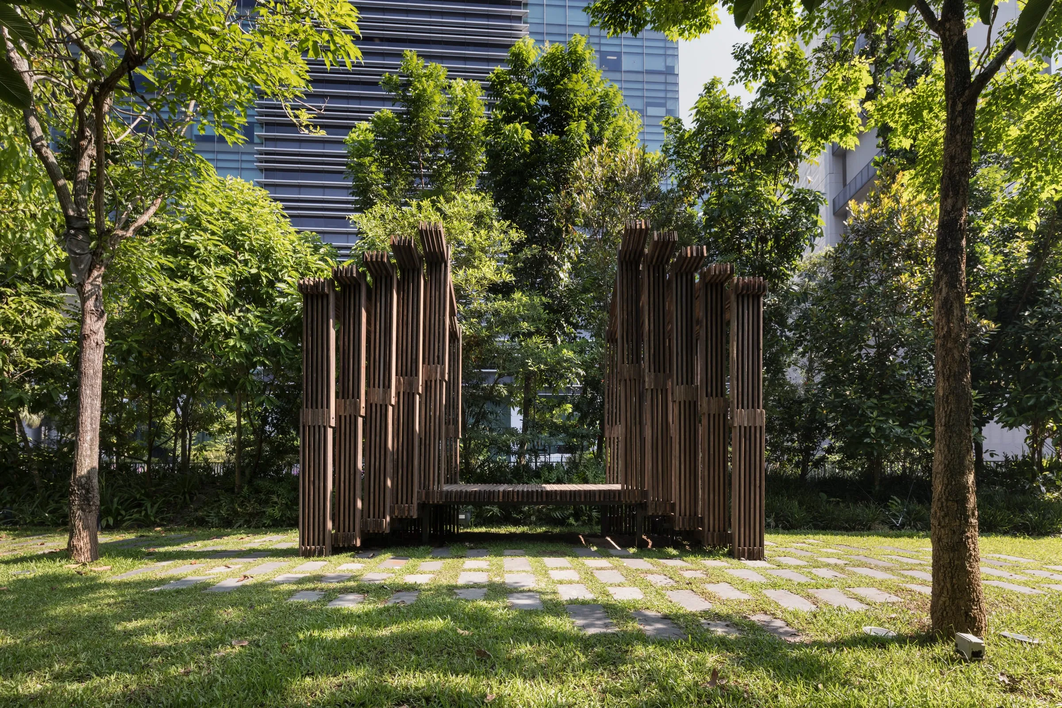
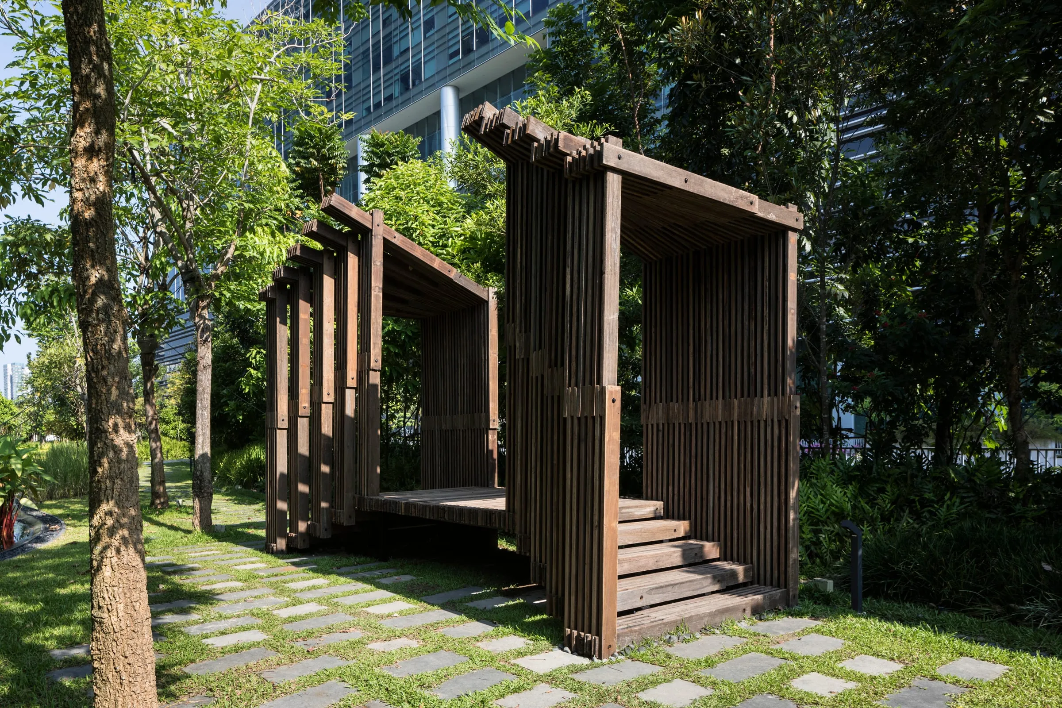
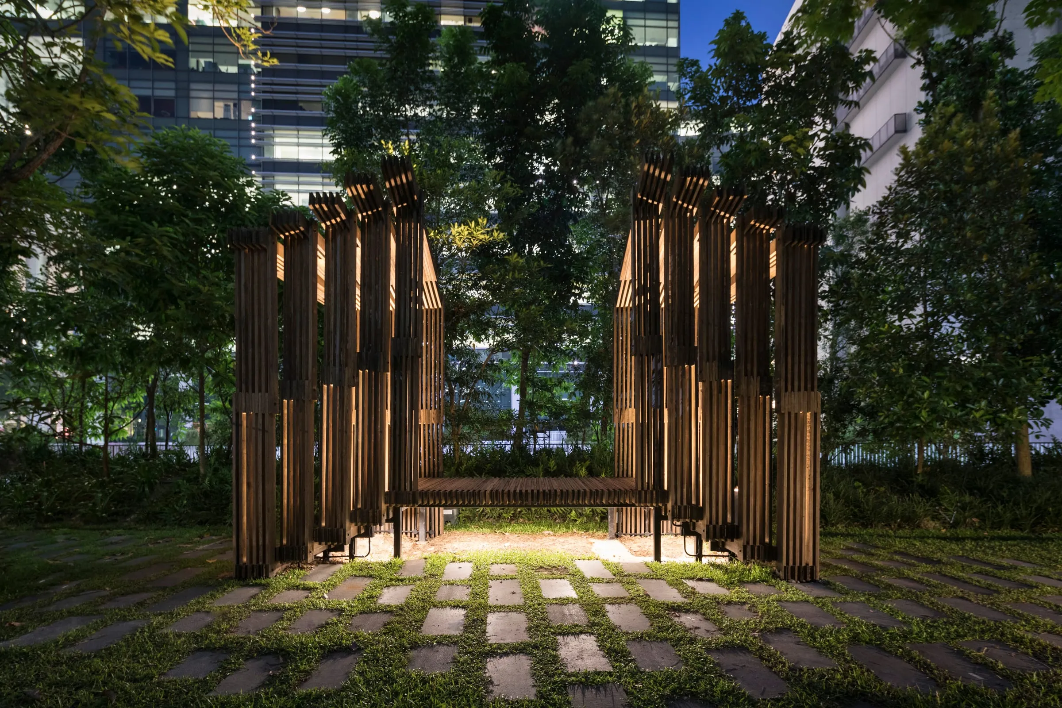
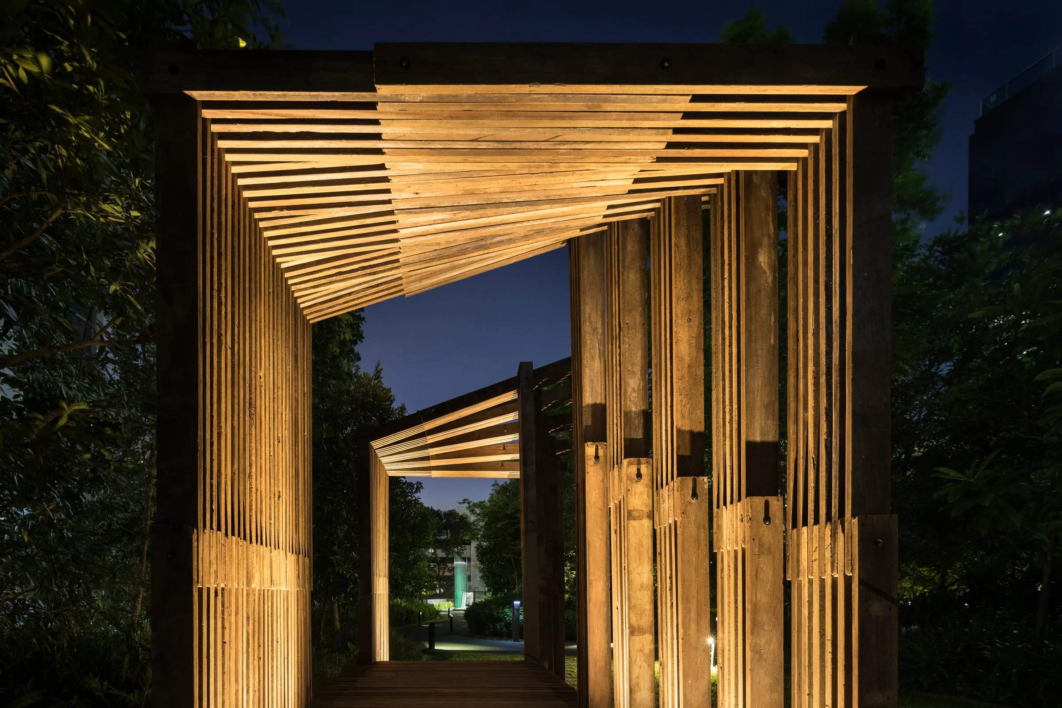
We wanted to create a place that could provoke contemplation and reflection amidst the progression of time. The shadows cast by the undulating roof onto the side columns and by the columns onto the steps change and move slowly within the space to portray the remnants of time. The structure is intended to provide an interactive space for people to walk through and explore their shadows, both a reflection of self and light. The transitional and alternating shadows cast at different timings form spaces that are tranquil and mysterious.

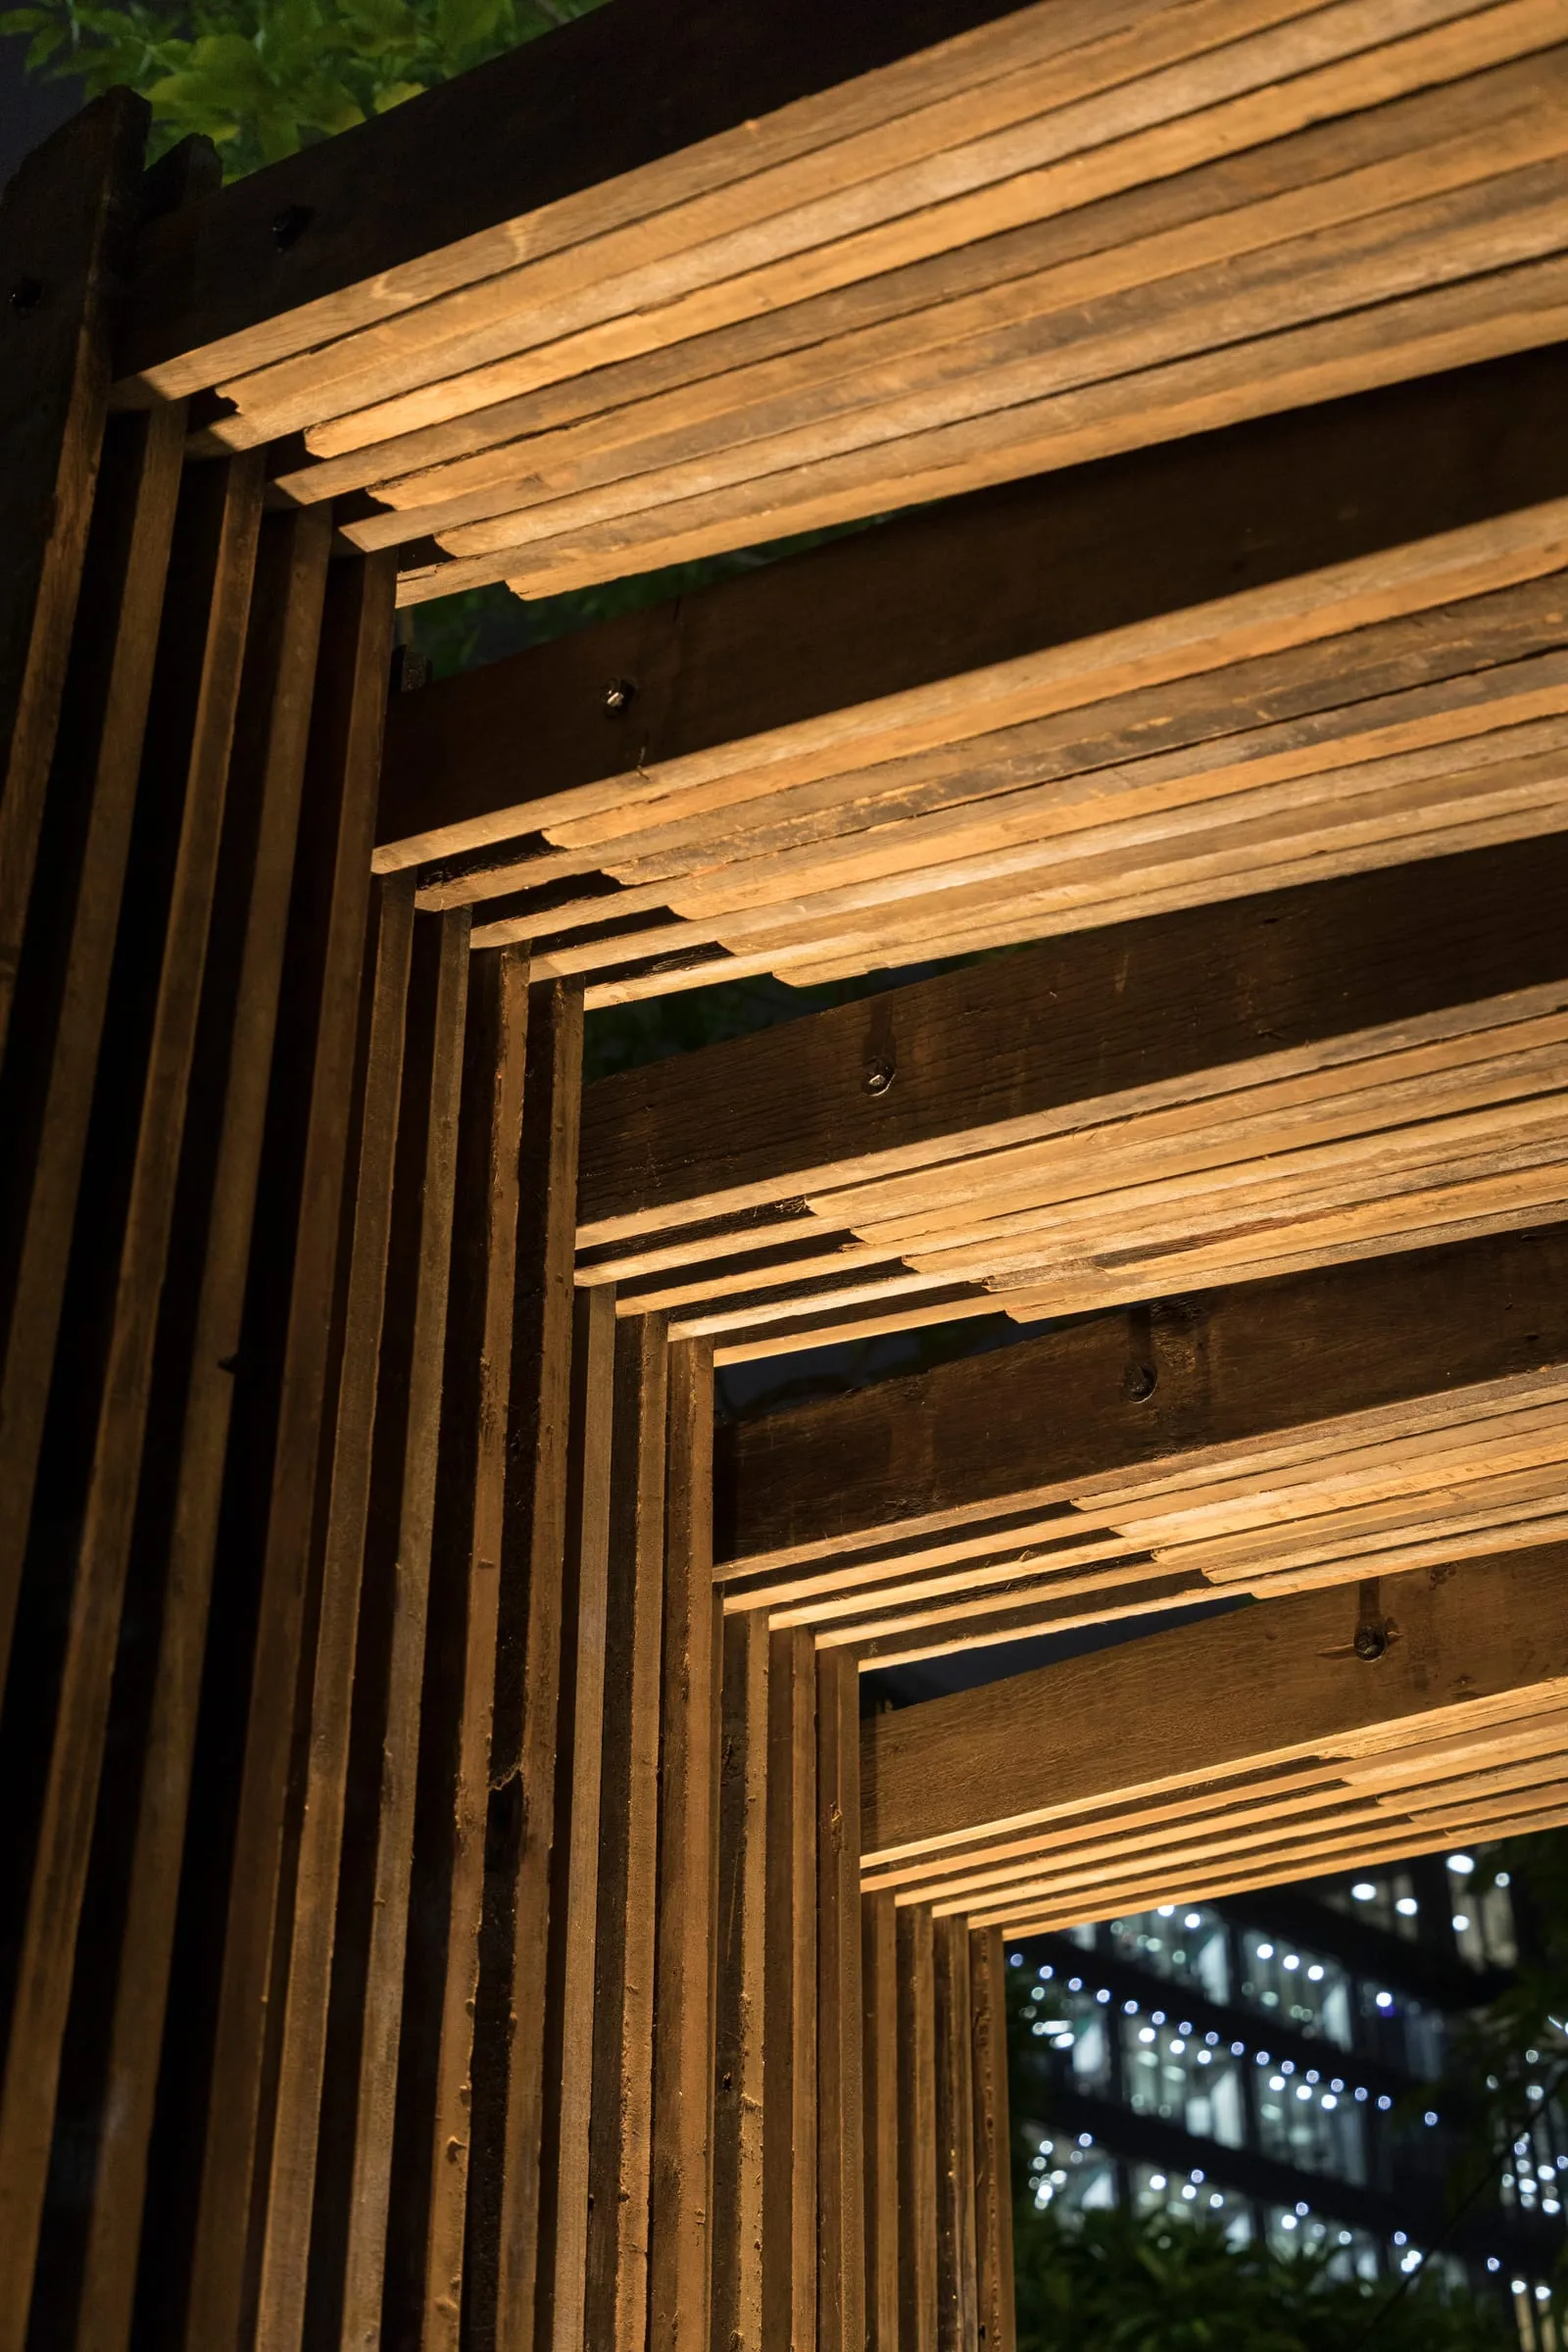
A design collaboration between Mapletree Investments and the Department of Architecture, National University of Singapore, using recycled planks collected from the re-decking of VivoCity’s Sky Park. The structure has a height of 3.4m, width of 2.56m, length of 5.43m and is made up of a total of 488 wood planks.

Design Team

  • Dan Tan
  • Felyncia Ng
  • Leo Wei Daxin
  • Yoeng Shu Hwee (Lead)
  • Tomohisa Miyauchi (Supervisor)